103, Herbert Road, Plumstead, SE18
Plumstead
£750,000
Property features
- Three Storey Victorian Terrace House
- Five Bedrooms
- Two Spacious Reception Rooms
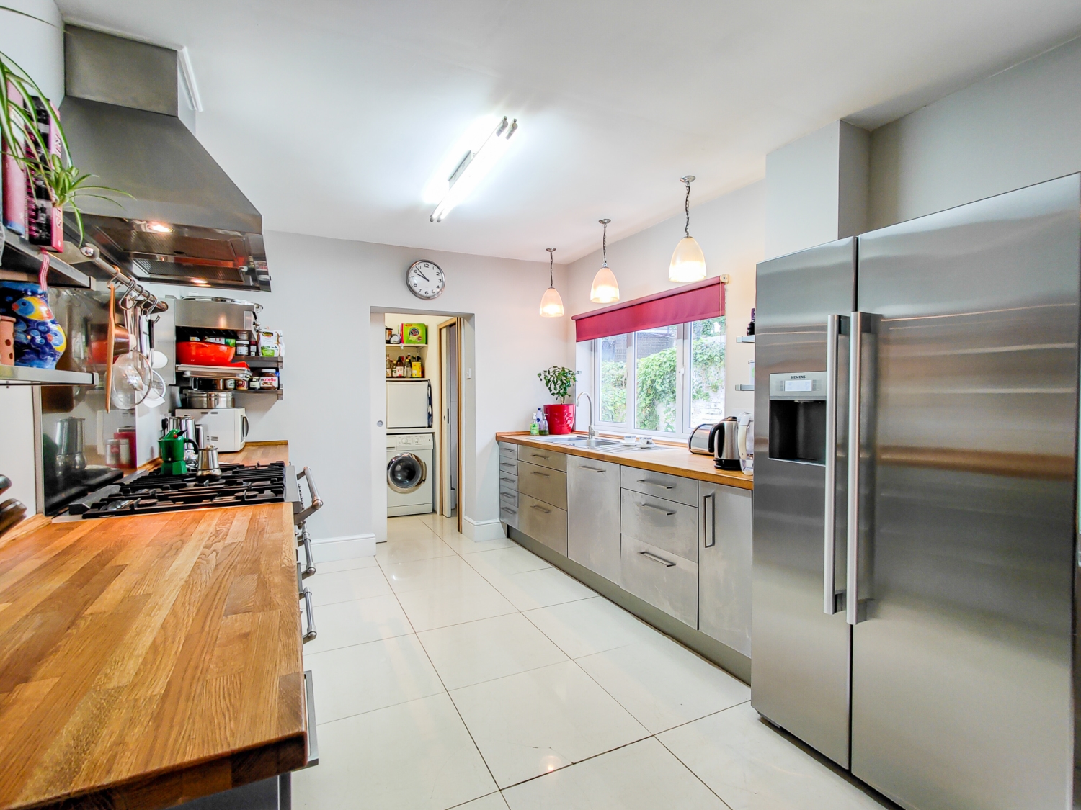
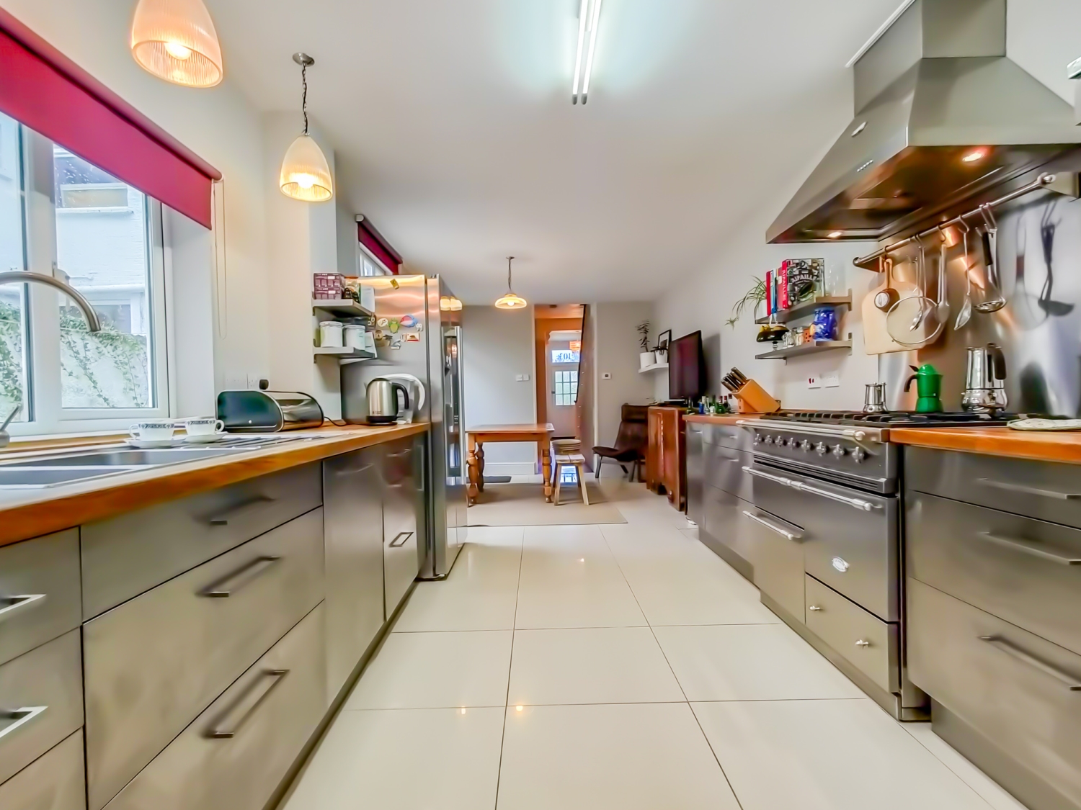

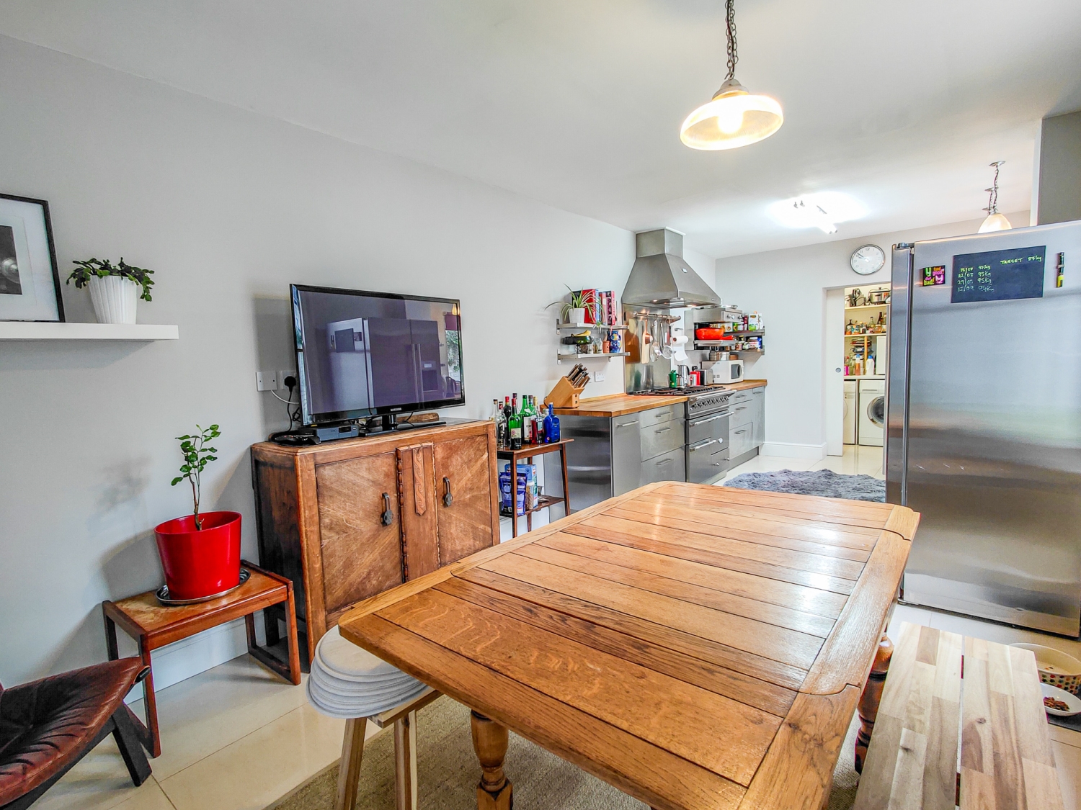

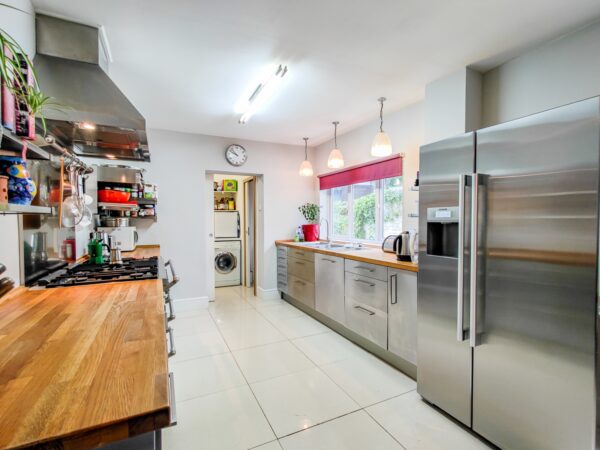
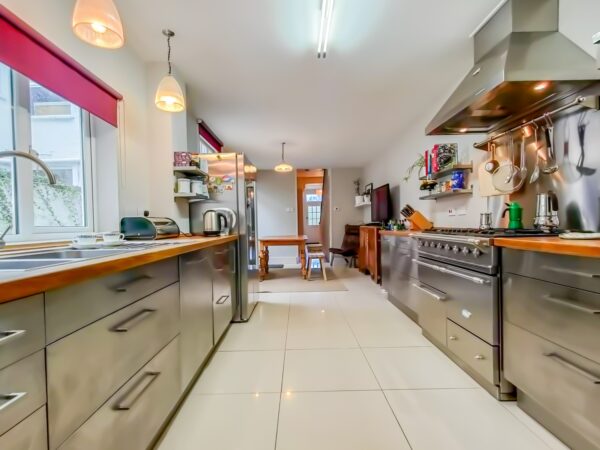
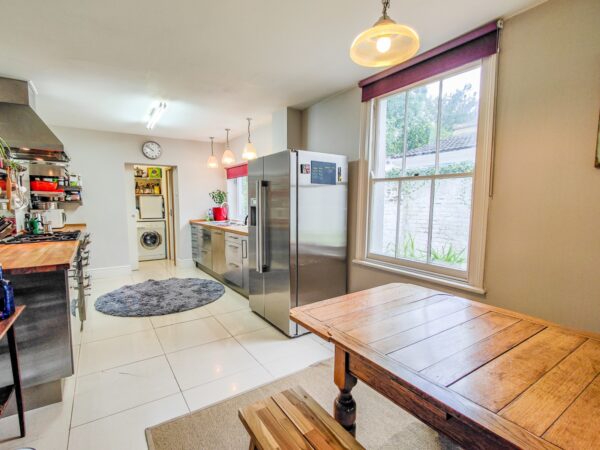

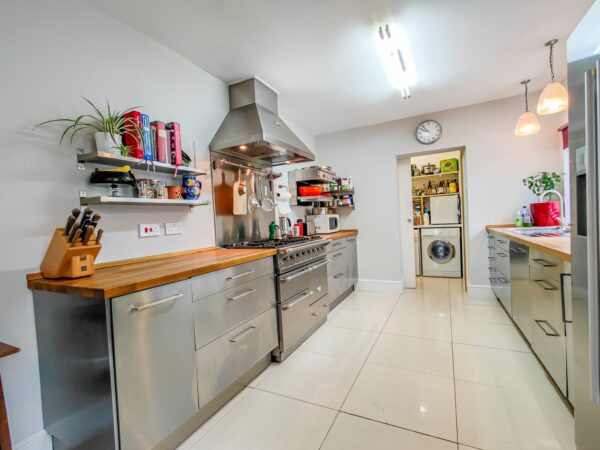
- 24ft Kitchen/Diner
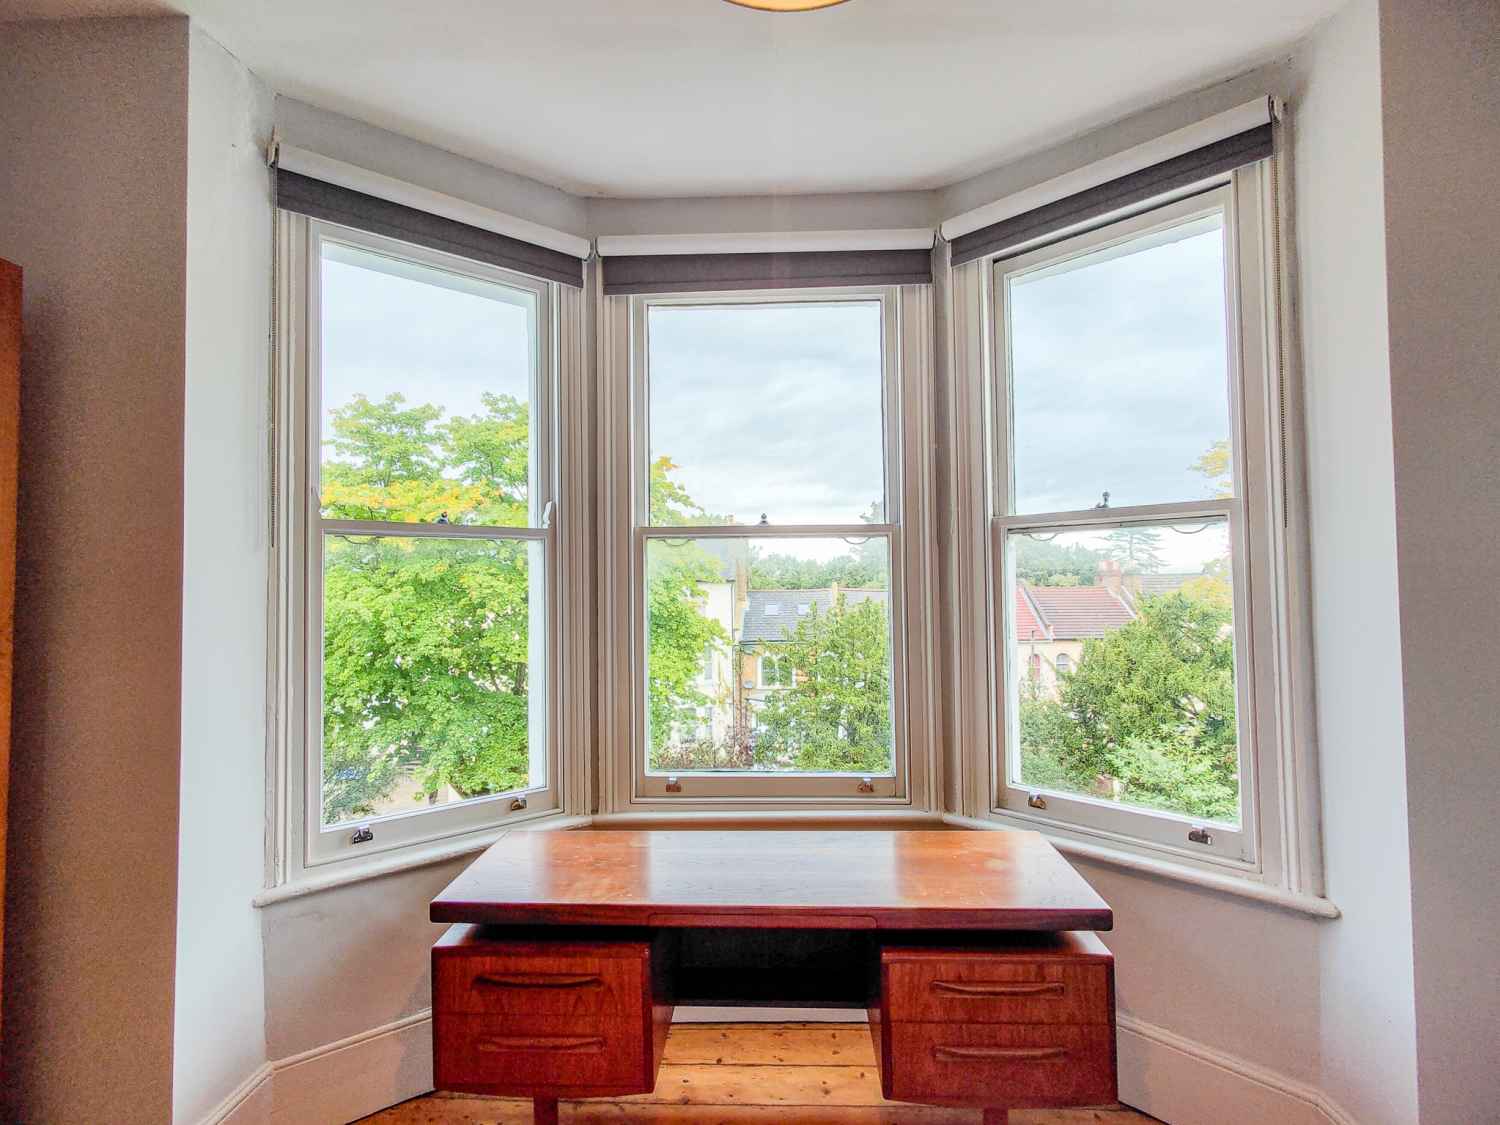
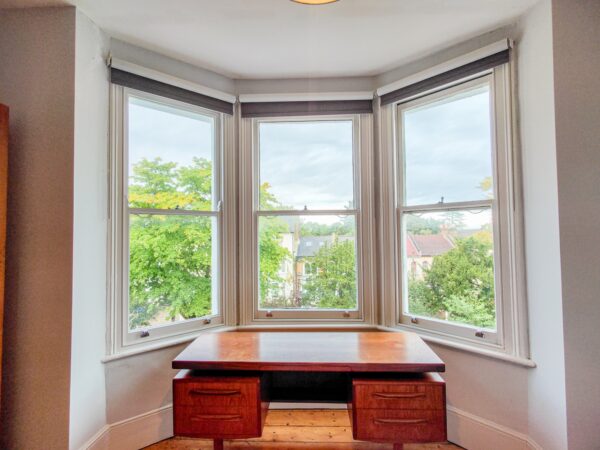
- Sash Windows
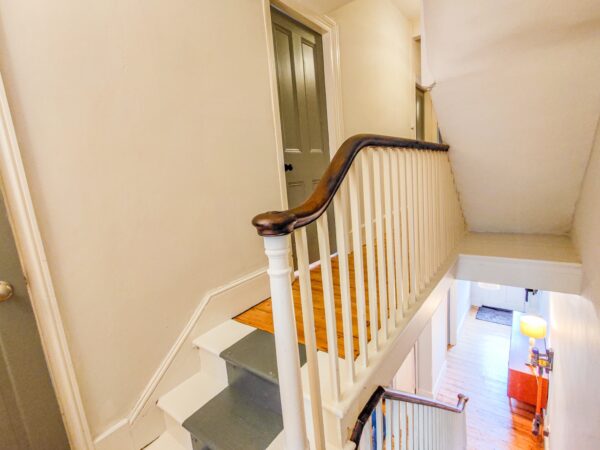
- Distressed Wooden Flooring to all floors

- Approx. 100ft Newly Landscaped Garden
- On Road Parking
Summary
Experience Victorian glamour with a modern twist at No. 103 Herbert Road â a stunning three-storey mid-terrace home that perfectly blends period charm, retro character and 21st-century design. Situated in a vibrant and friendly neighbourhood, this substantial Victorian residence is full of warmth, personality and style..Details
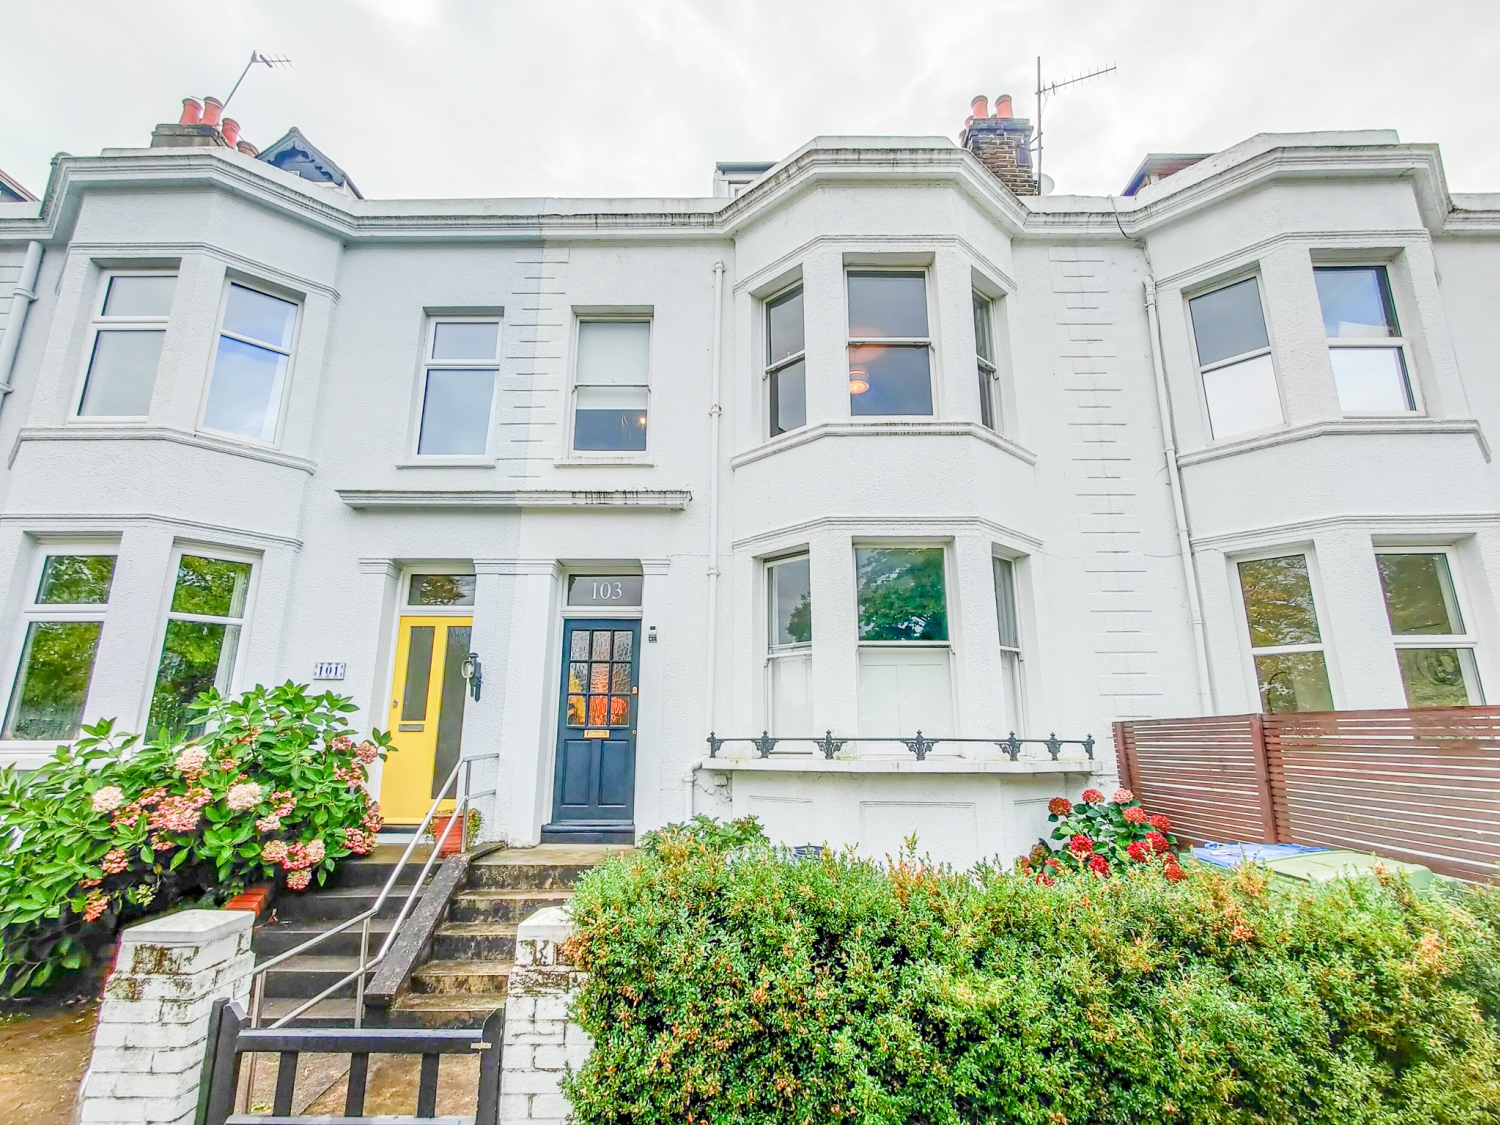
SOLD SUBJECT TO CONTRACT. Experience Victorian glamour with a modern twist at No. 103 Herbert Road — a stunning three-storey mid-terrace home that perfectly blends period charm, retro character and 21st-century design. Situated in a vibrant and friendly neighbourhood, this substantial Victorian residence is full of warmth, personality and style.
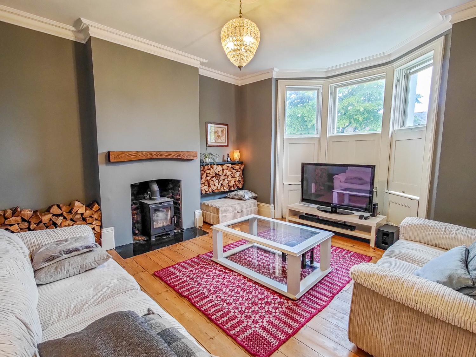
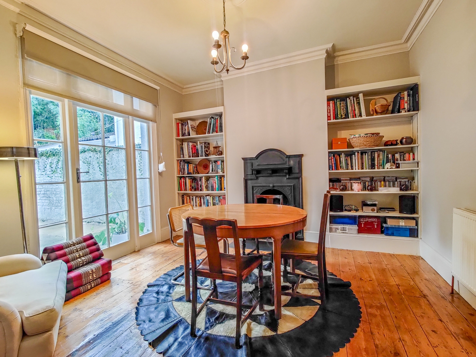
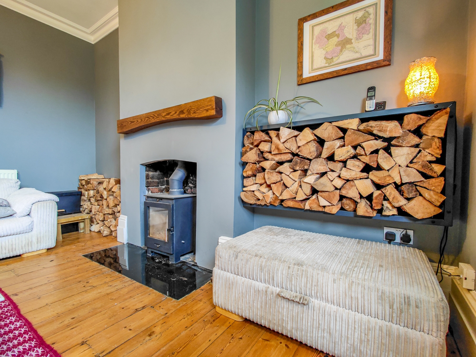
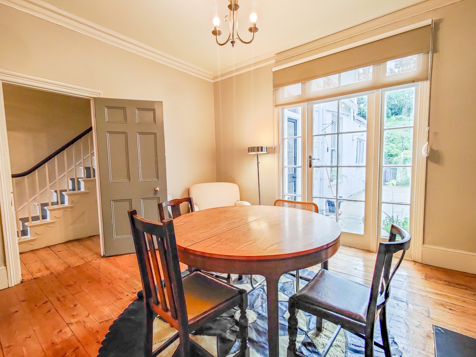
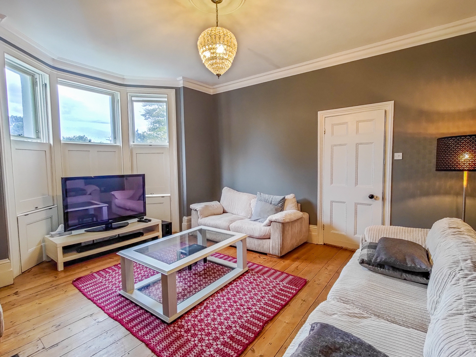
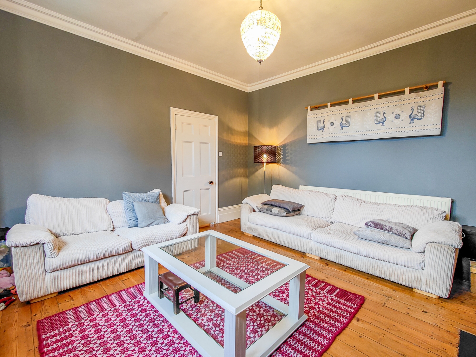

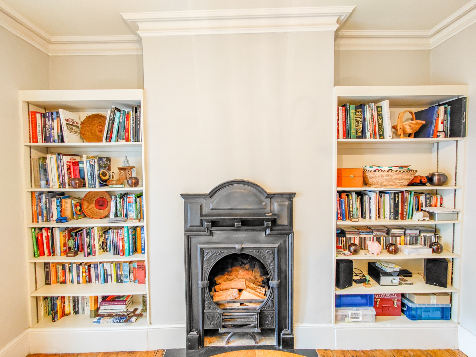
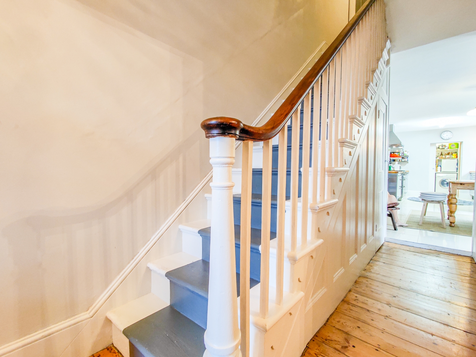
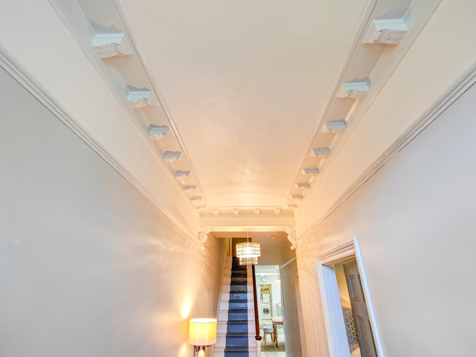
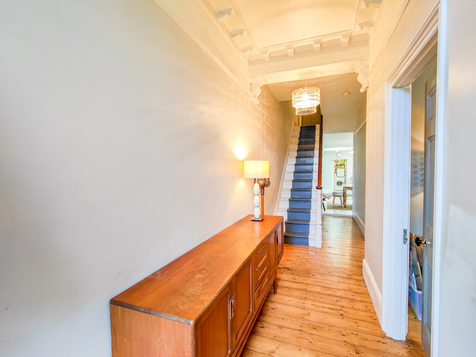
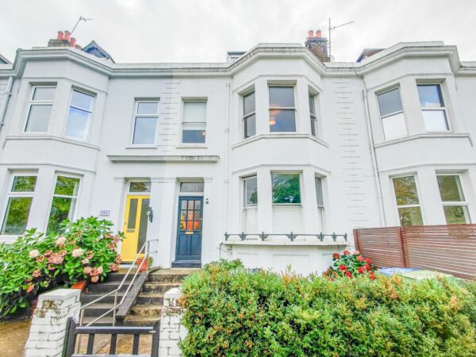
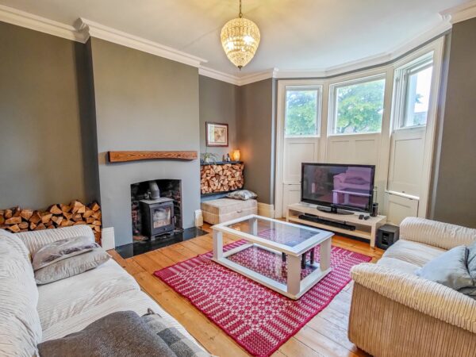
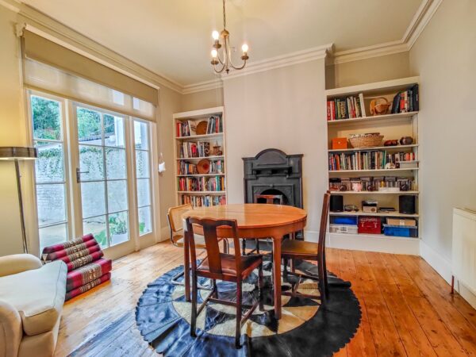
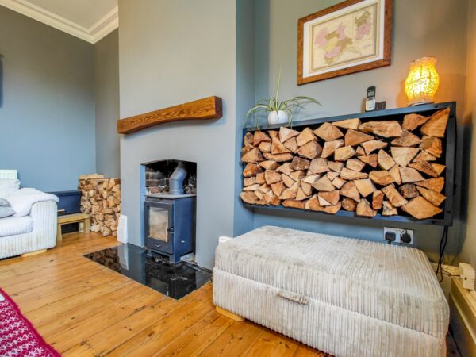
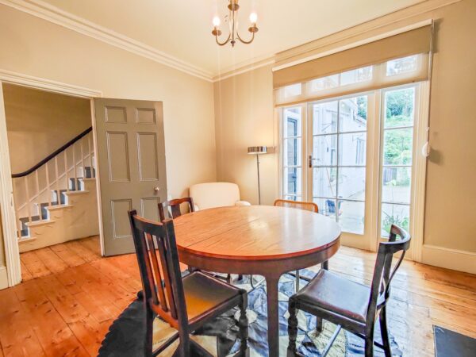

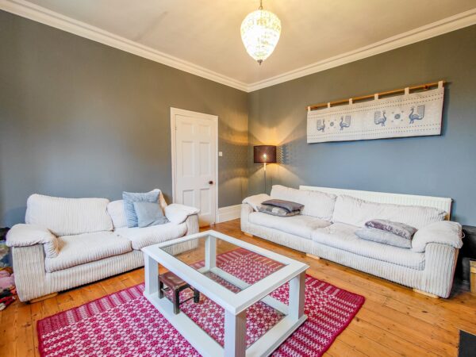
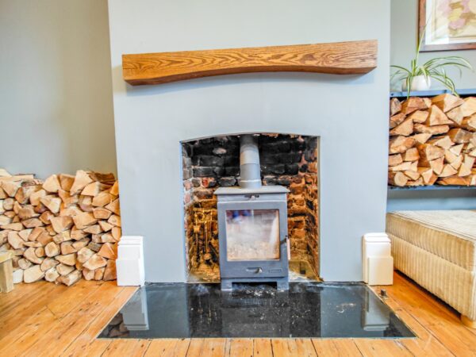
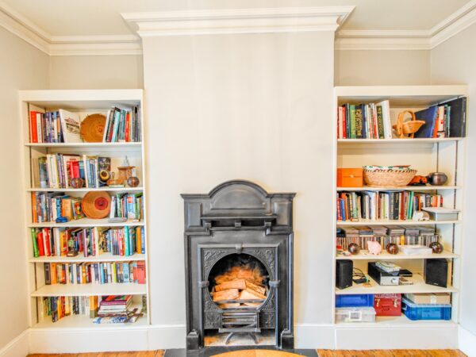
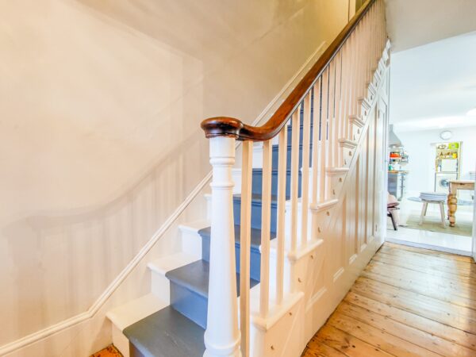
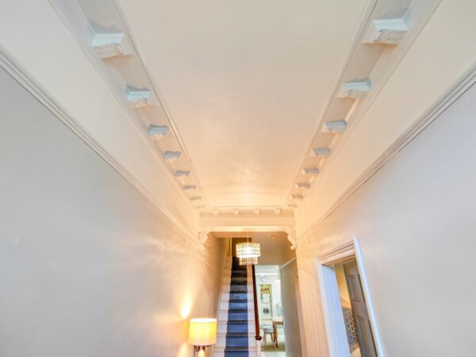
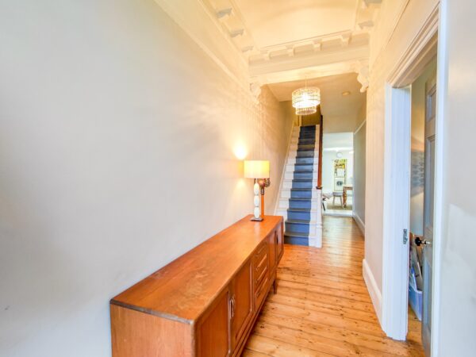
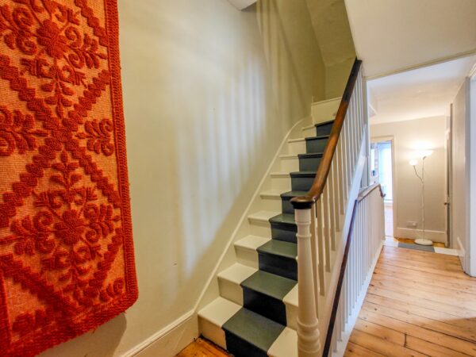

Set behind classic wrought-iron railings and a leafy front garden, the elegant period façade sets the tone for the character within. Step through the gated path and into a spacious entrance hall that provides a seamless flow through the house. To the right, two generously sized reception rooms await. The front reception room features a grand bay window, original cornicing, and a cosy wood burner, creating an inviting space for relaxation. The rear dining room continues the heritage feel with Georgian-style French doors opening onto the garden, a cast iron fireplace, and further decorative cornicing — perfect for family meals or entertaining.
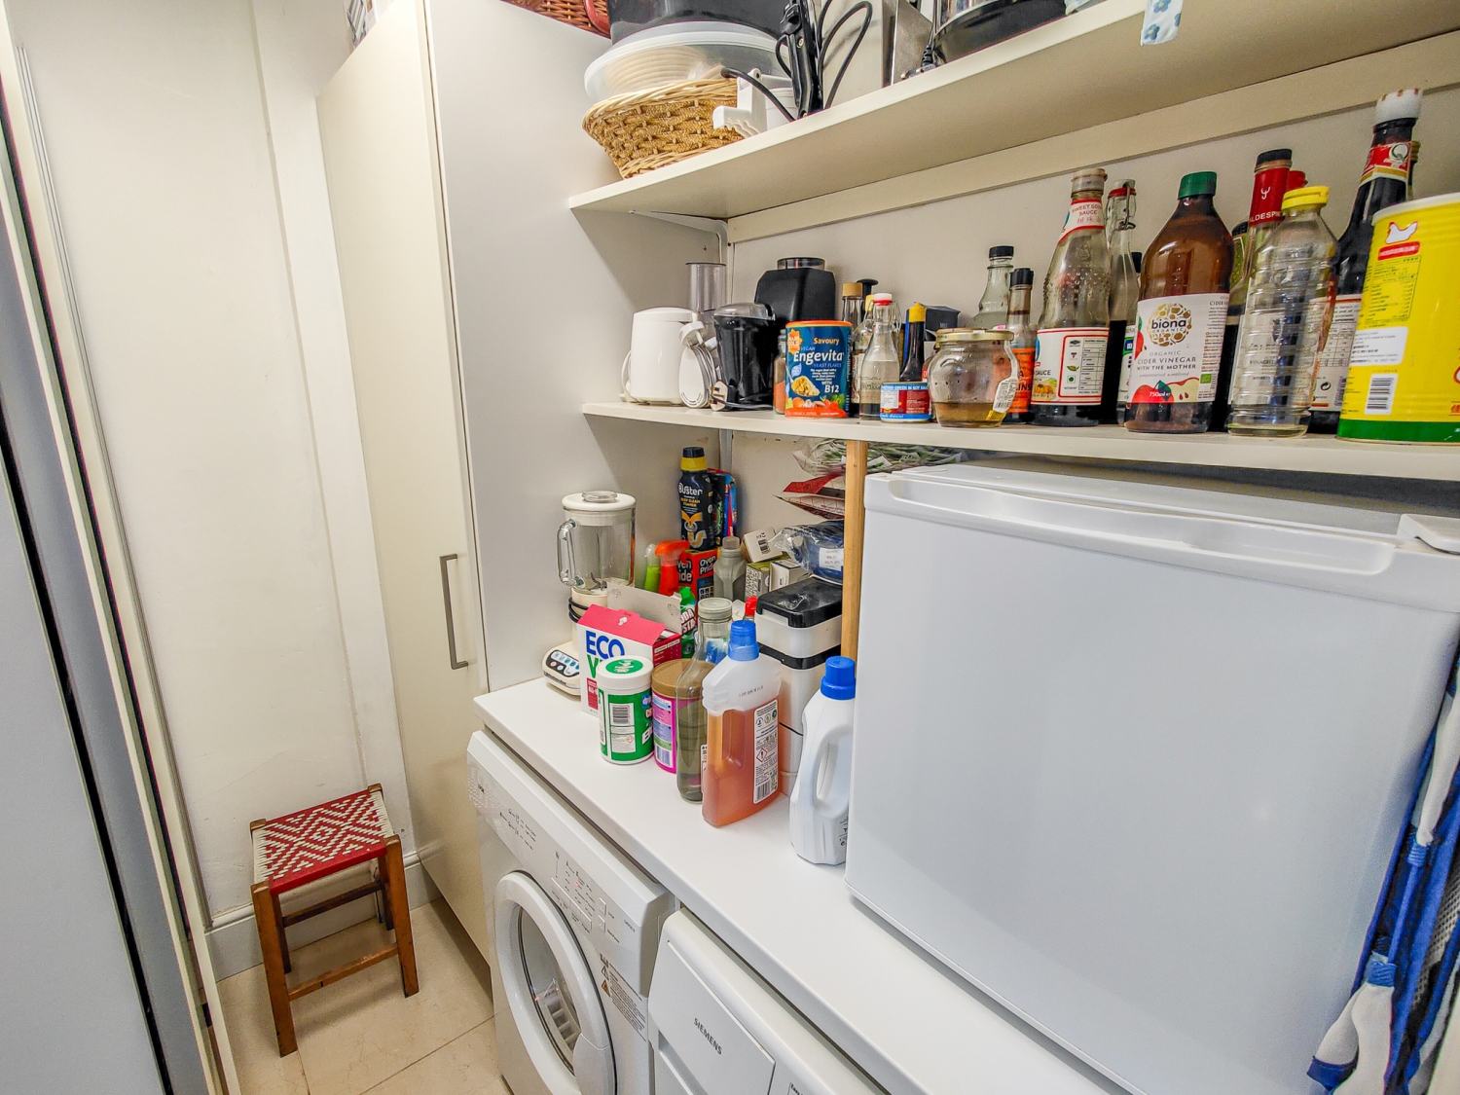
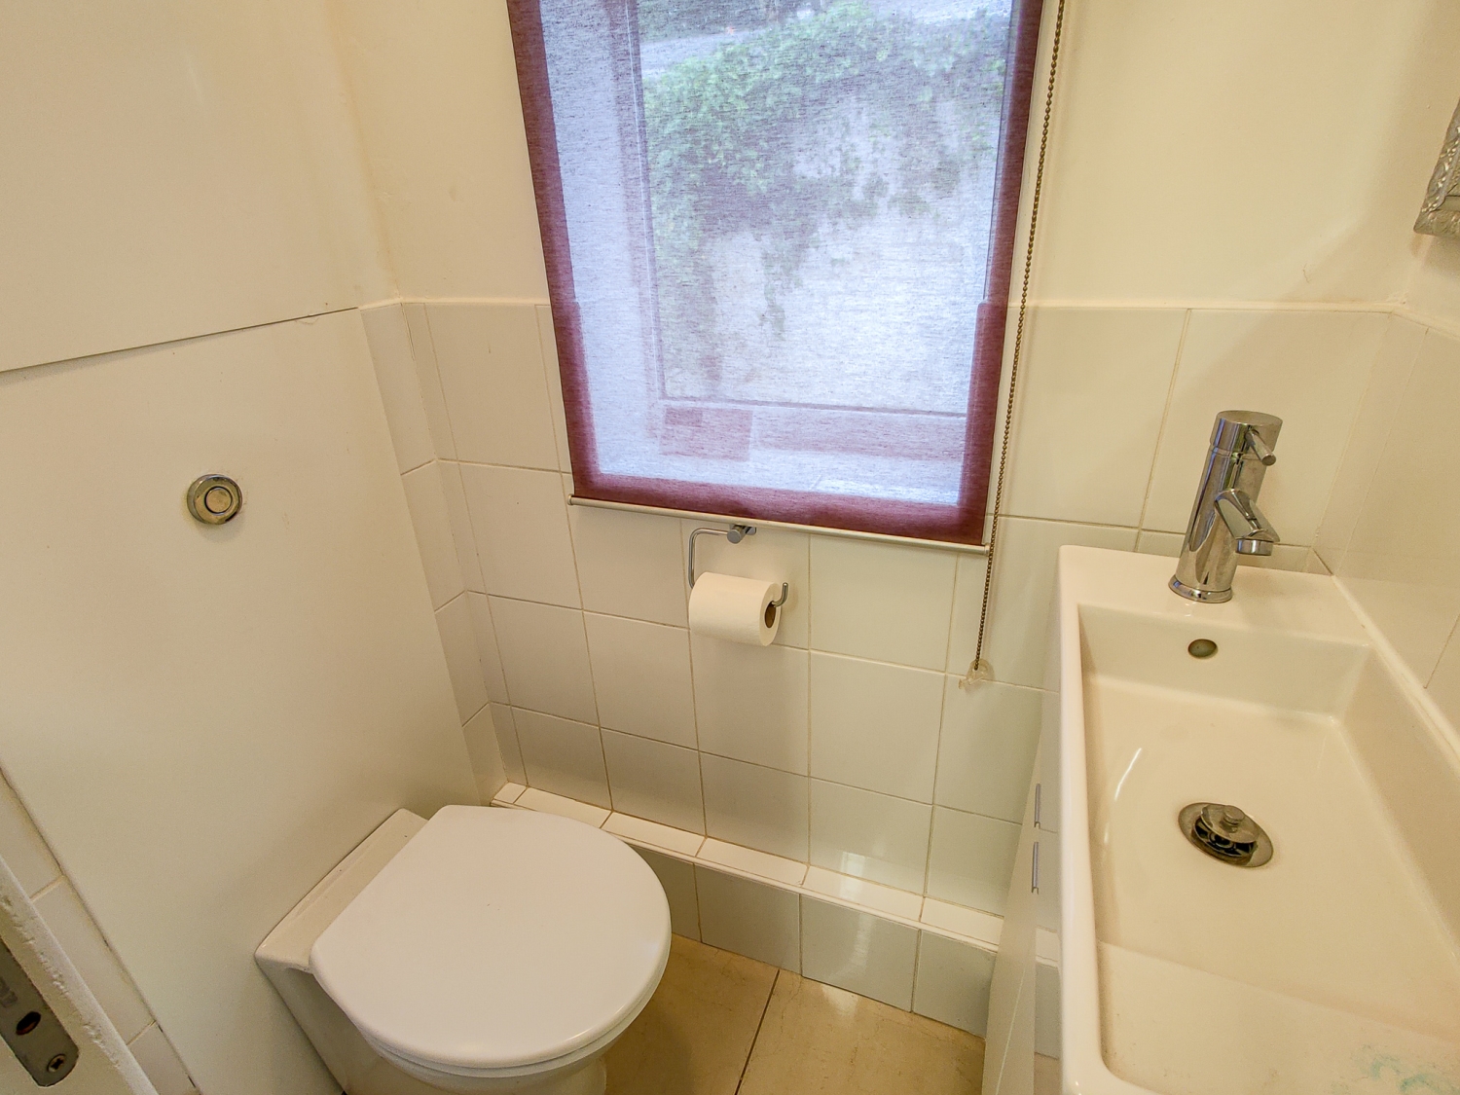

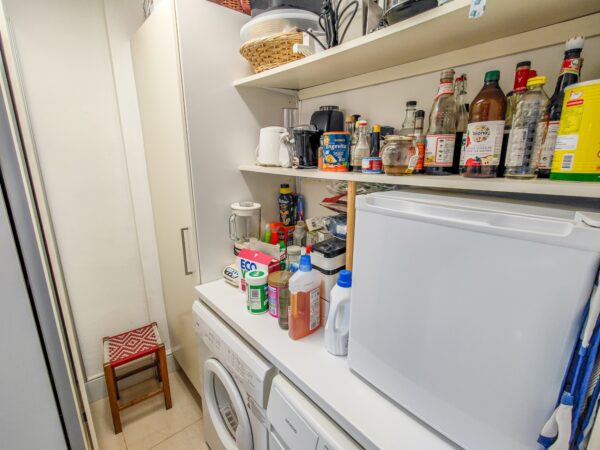

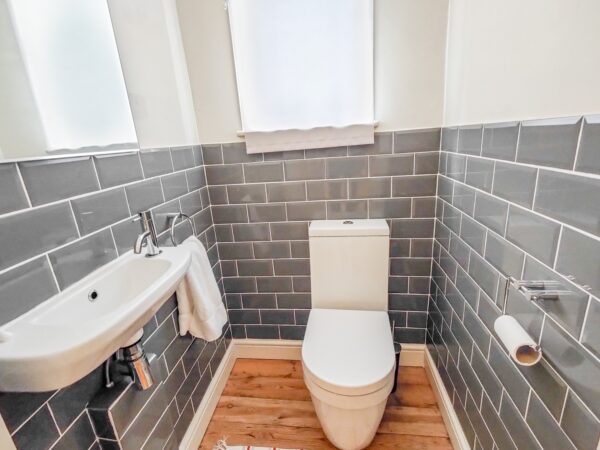
At the rear of the home, a stylish, industrial-chic kitchen delivers modern functionality without compromising charm. A small but useful utility area and a ground floor WC complete this level, offering practicality in everyday living.
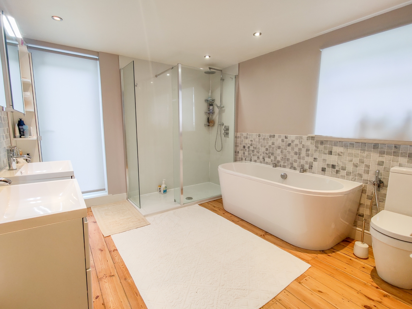

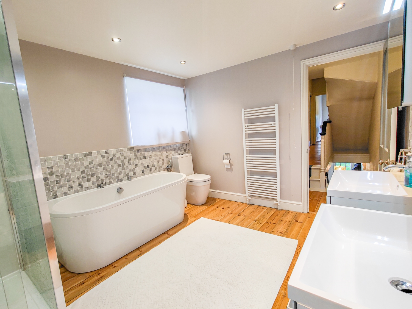
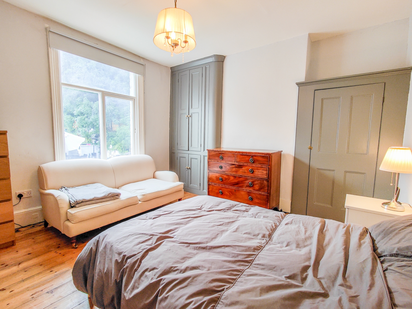
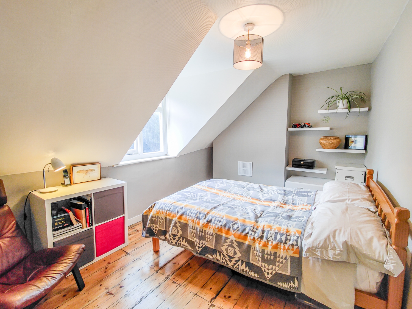
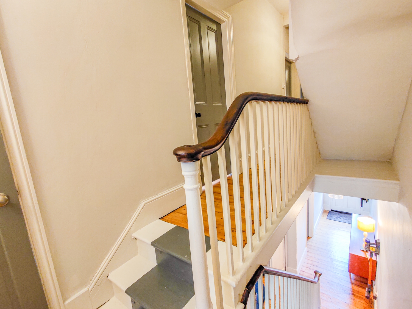
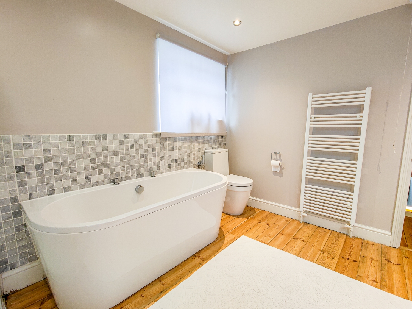
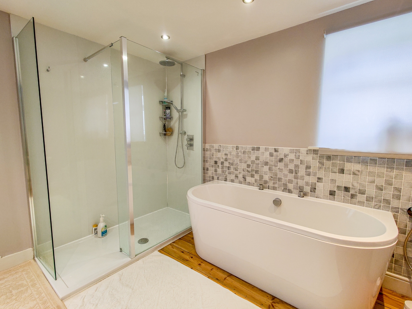

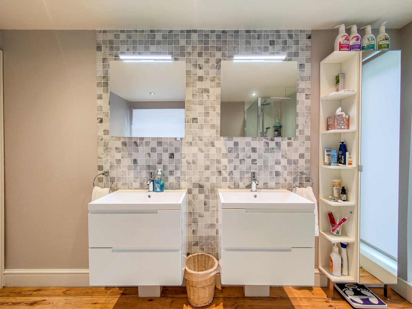
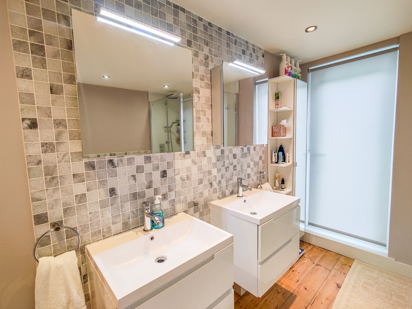
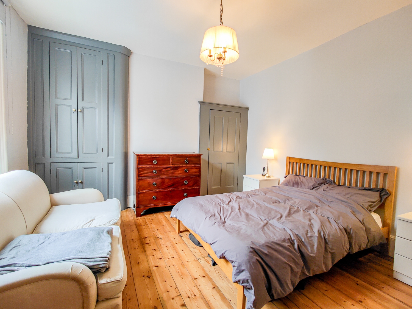
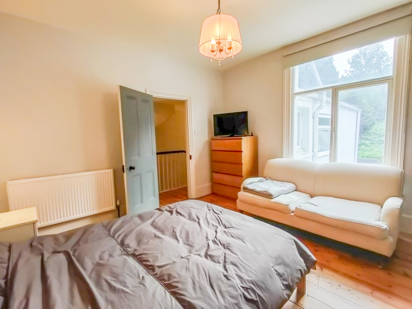

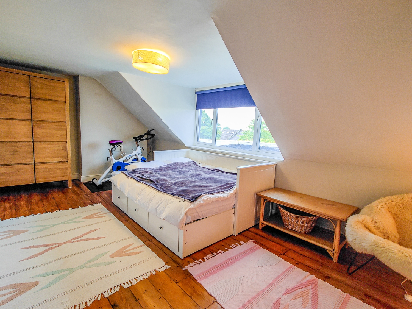
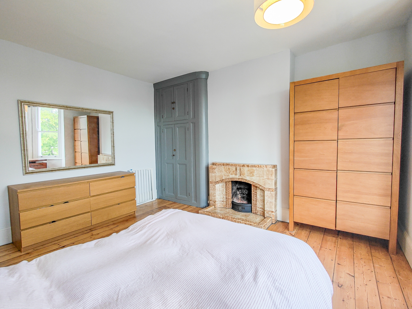
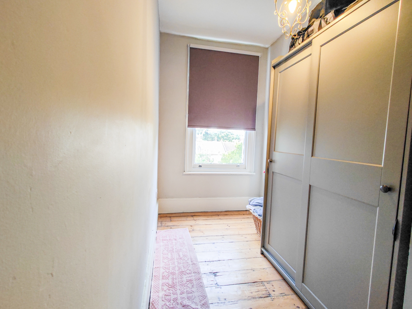
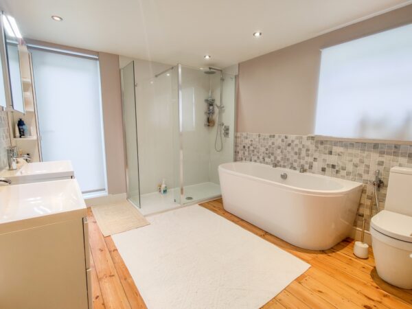

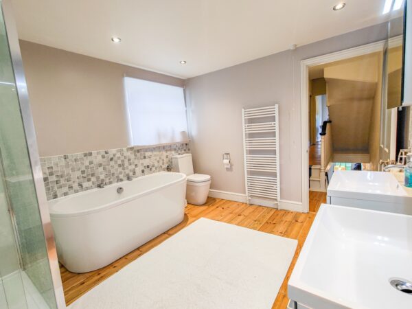
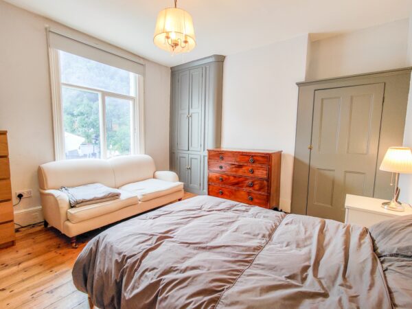
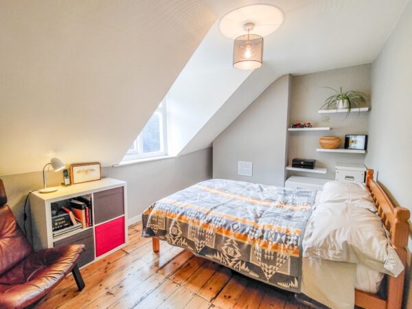
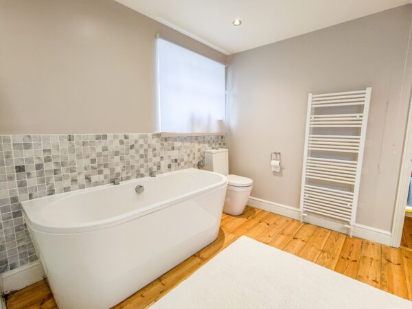

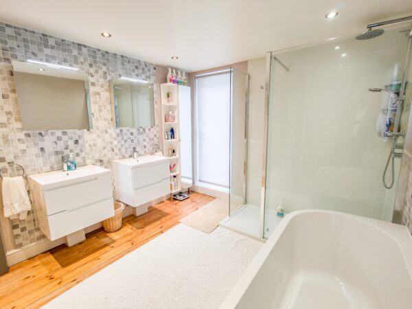
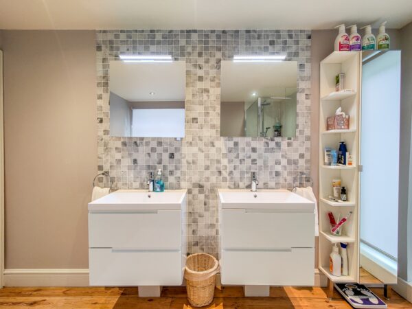
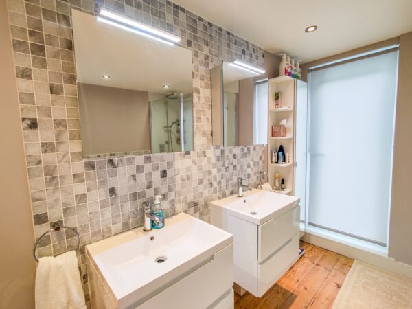
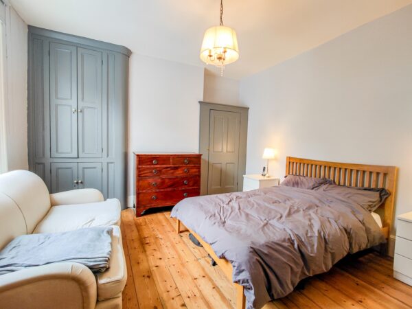
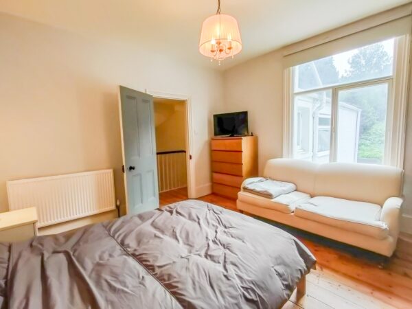
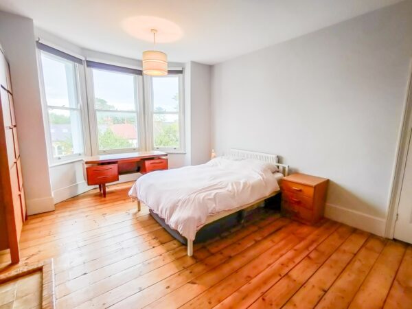
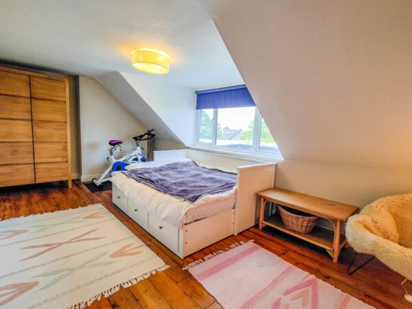


Upstairs on the first floor, the accommodation includes three well-proportioned bedrooms, a spacious family bathroom and a separate WC. The principal bedroom at the front boasts another bay window, flooding the room with natural light. The top floor offers two additional double bedrooms, ideal for children, guests, or flexible use such as a home office or creative space.
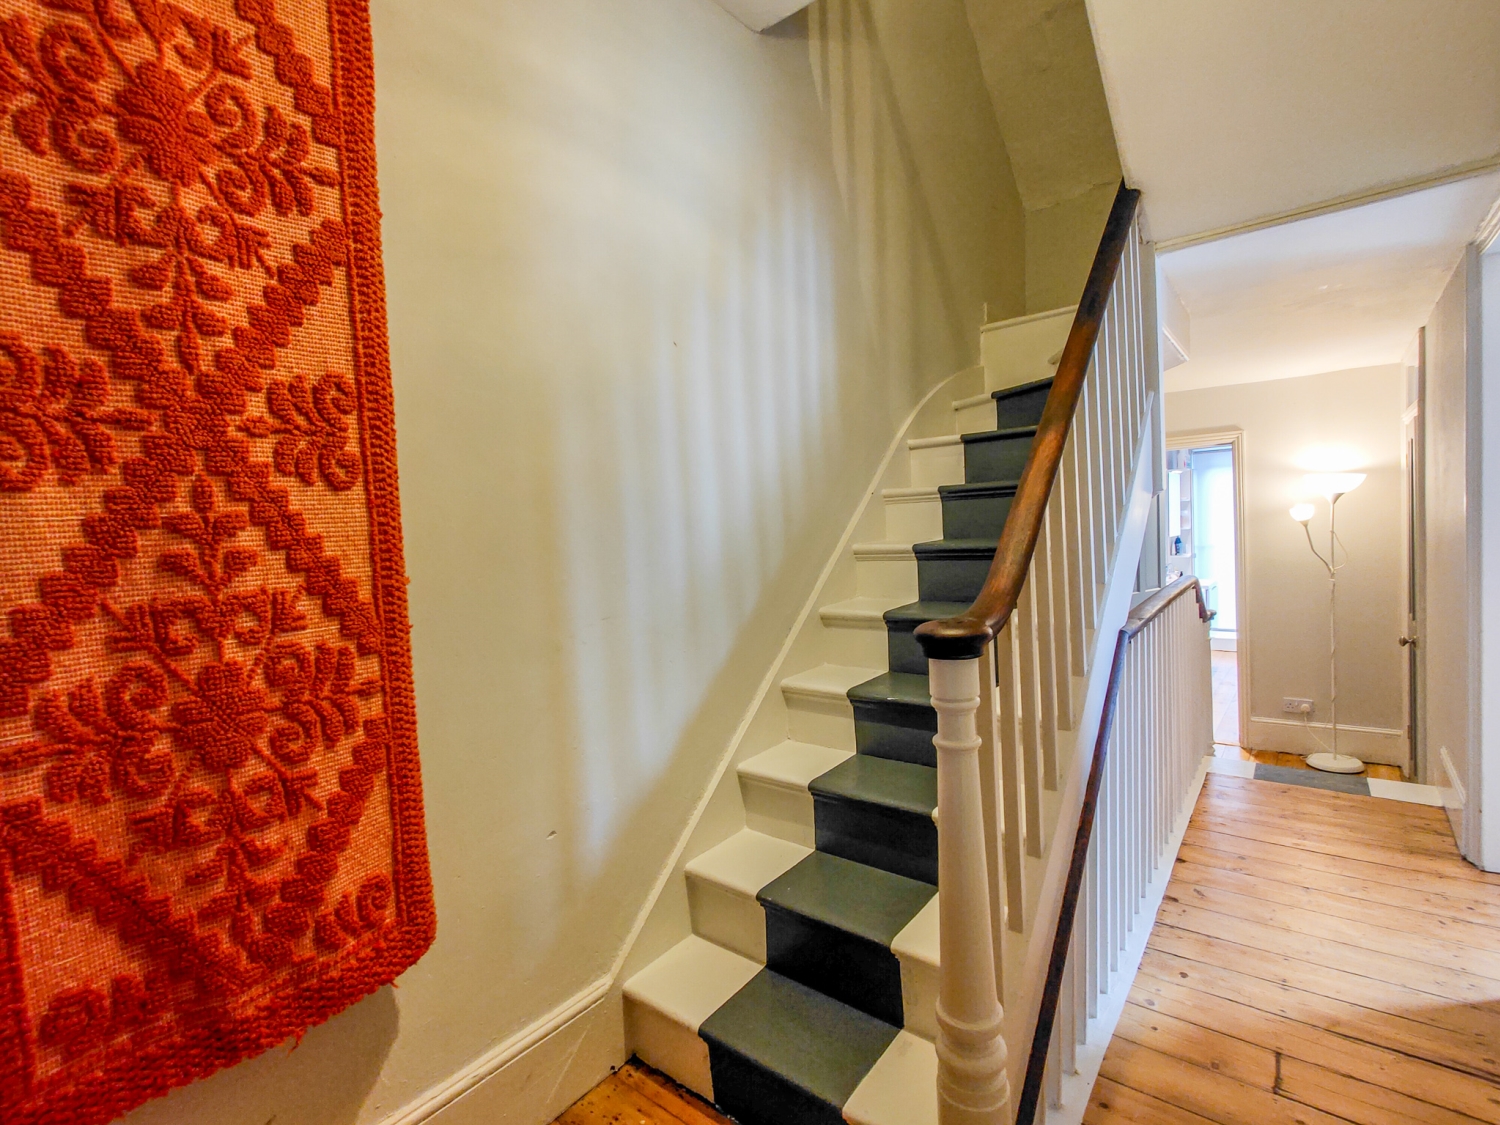
Original distressed wooden floorboards run throughout the upper levels, reinforcing the home's unique character and heritage aesthetic.
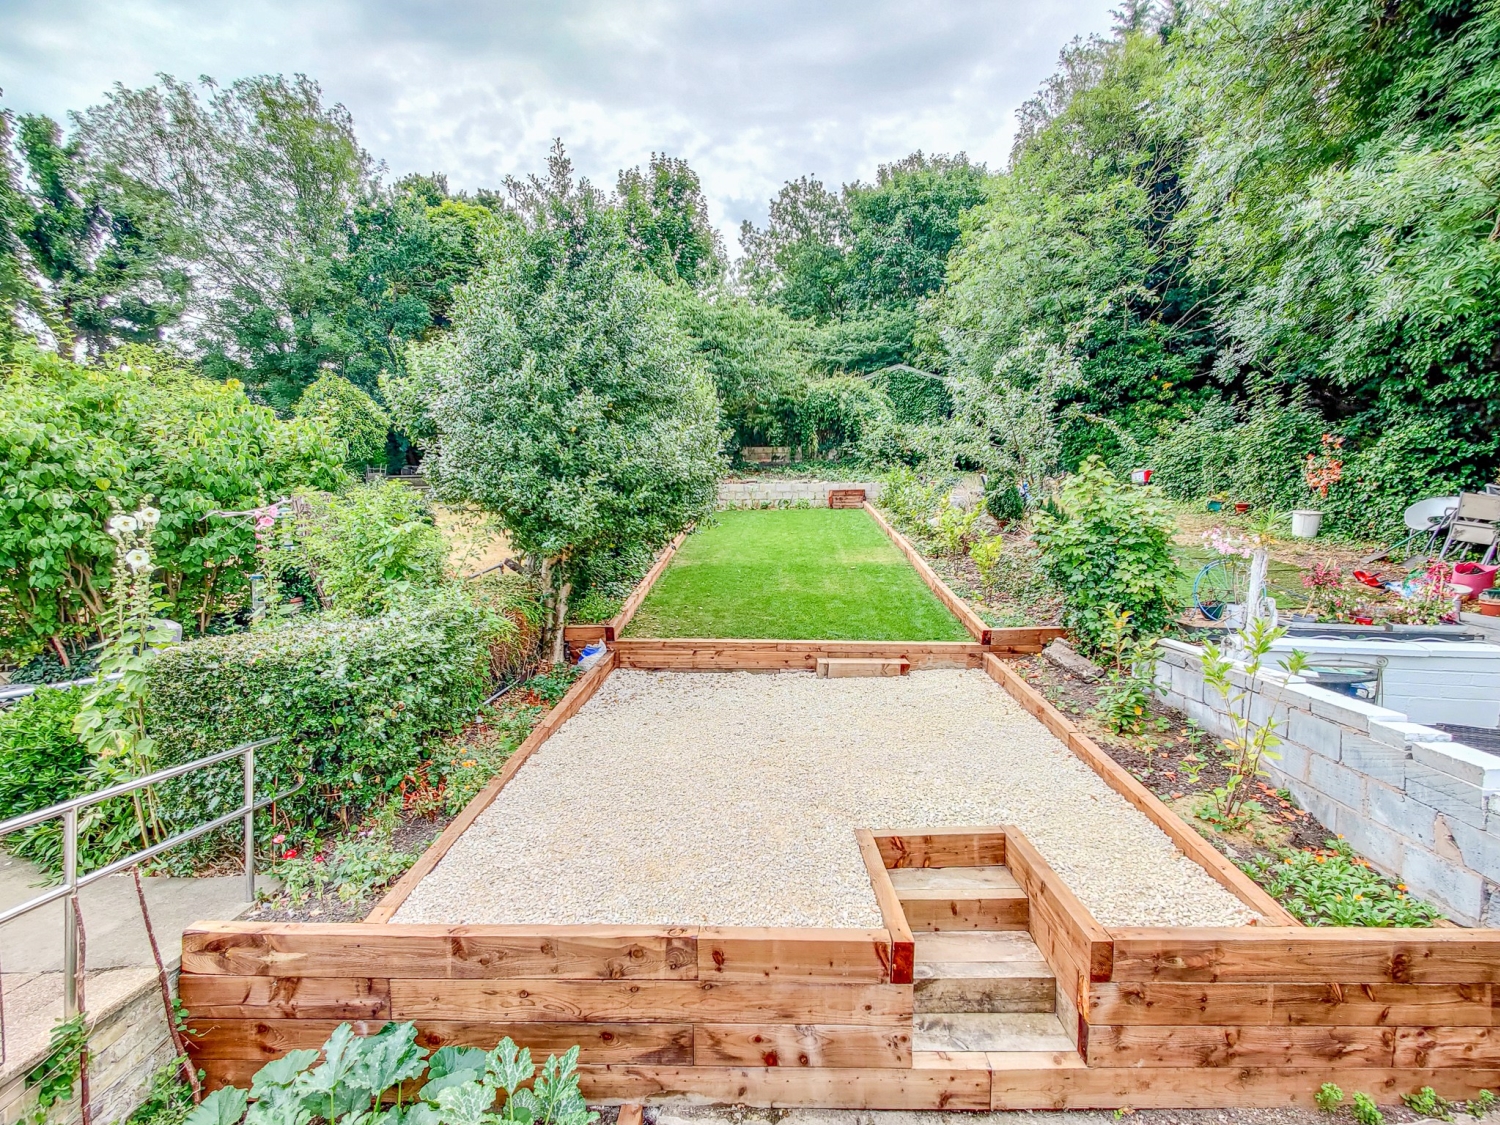
To the rear, a beautifully landscaped garden stretches over 100ft, offering a tranquil escape with ample space for outdoor dining, play, or gardening — a rare and enviable feature in this location.
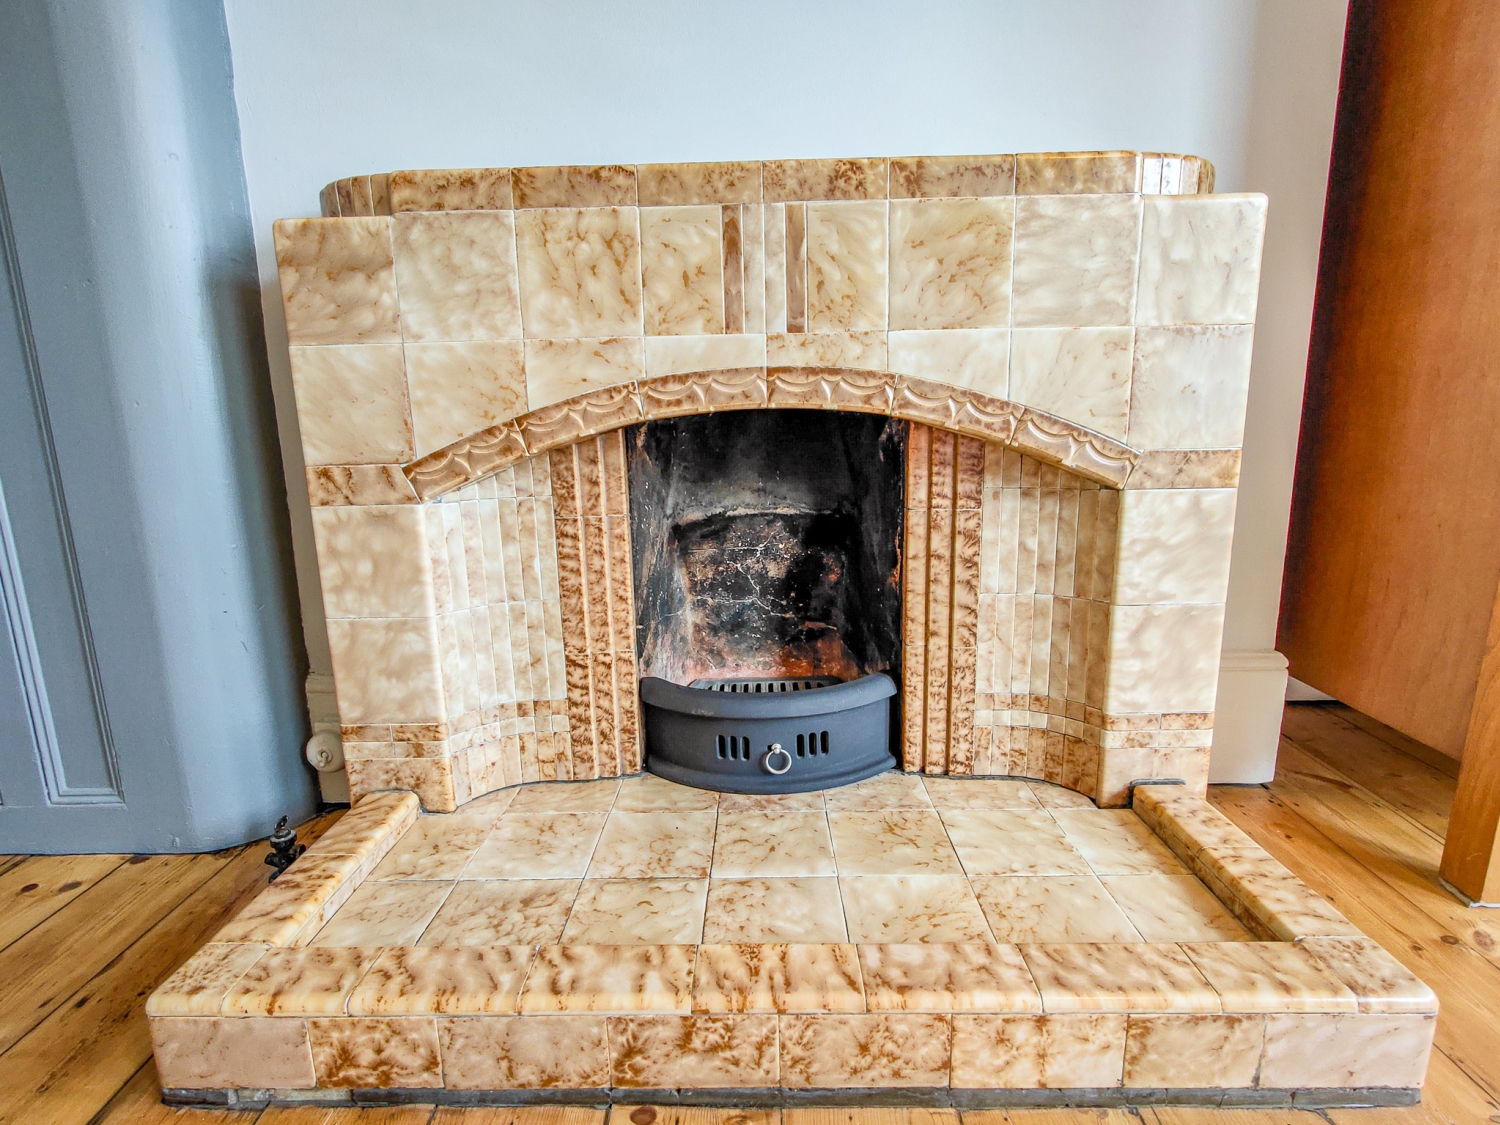

With period features retained and revived throughout, including fireplaces, floorboards, cornicing, and high ceilings, this is a home that tells a story while embracing modern family life.
No. 103 Herbert Road is a true gem, offering versatile space across three generous levels, superb outdoor living, and an unbeatable location close to amenities, transport links and local parks. A must-see for buyers seeking timeless character blended with thoughtful modern updates.
Floor Plans

EPC